
JUST LISTED
14237 Tamarack Dr.
Charlotte, NC 28278
$295,000
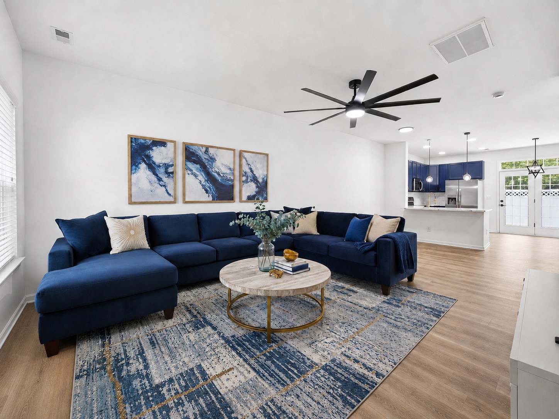
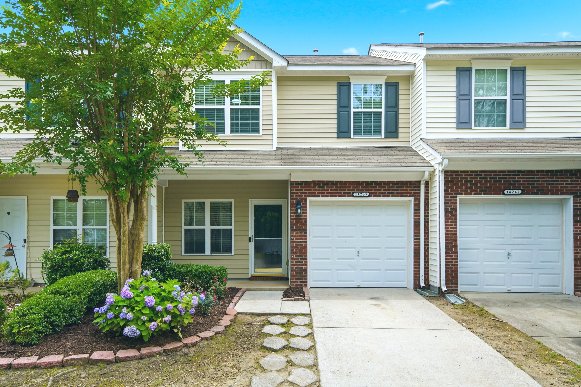
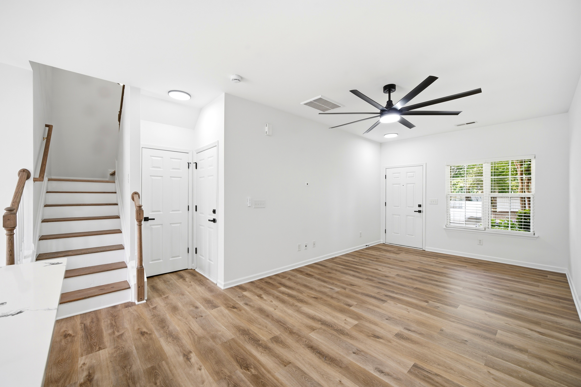
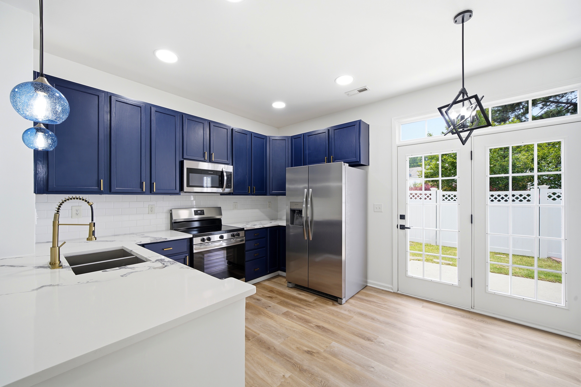
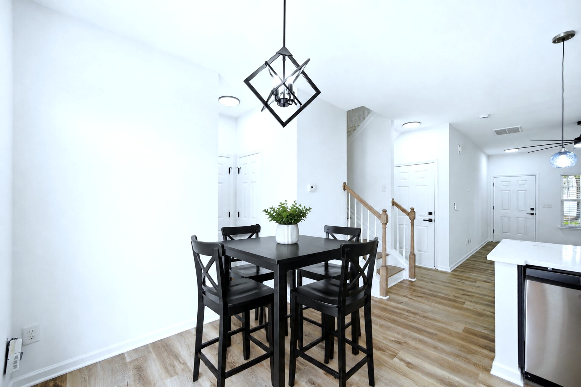
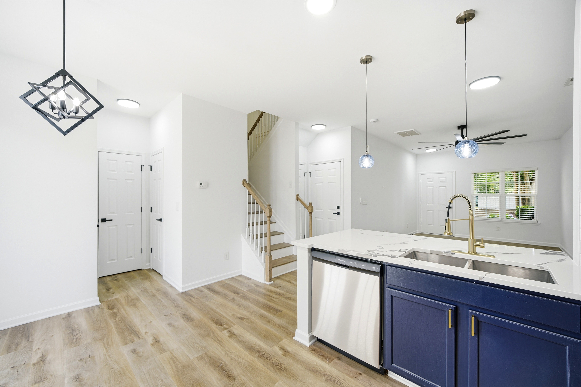
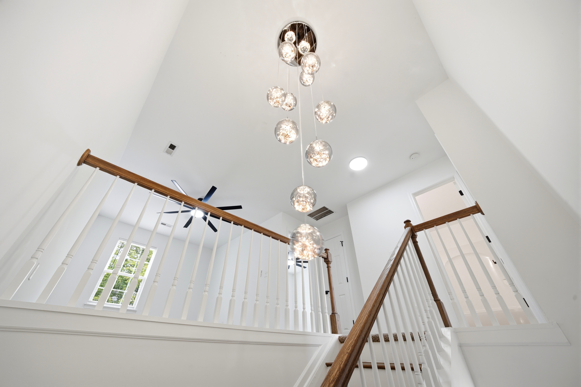
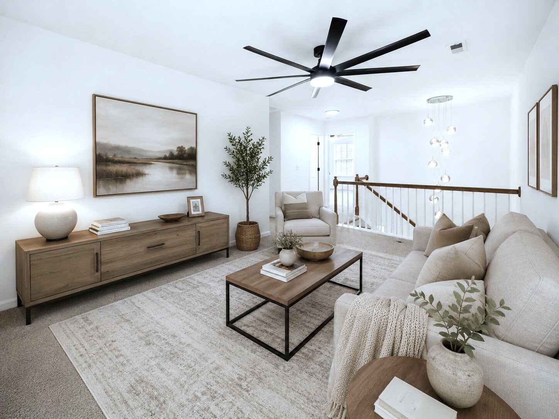
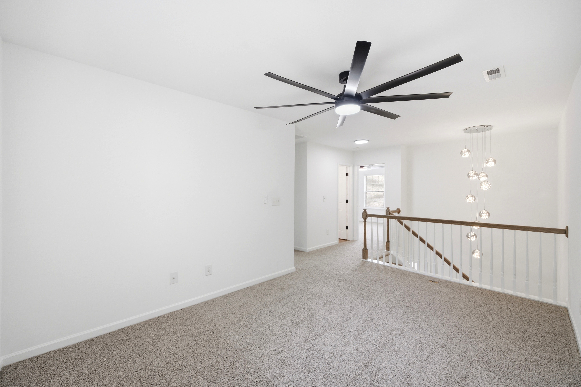
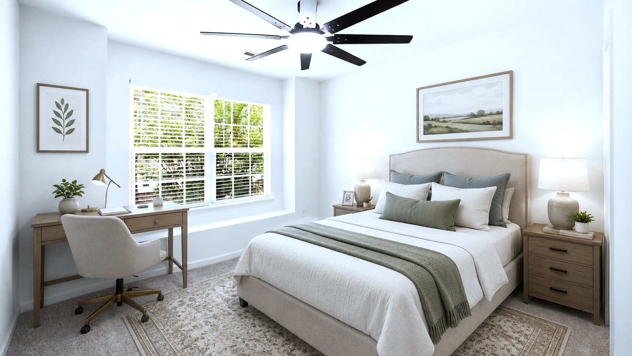
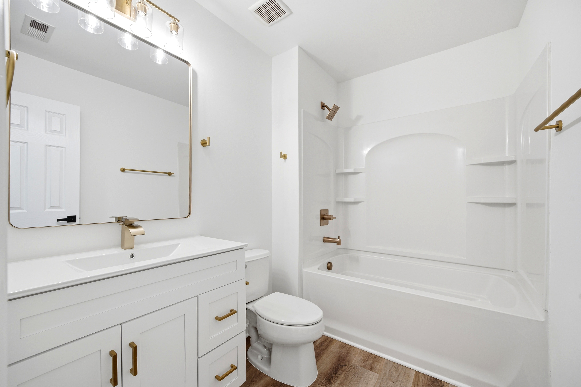
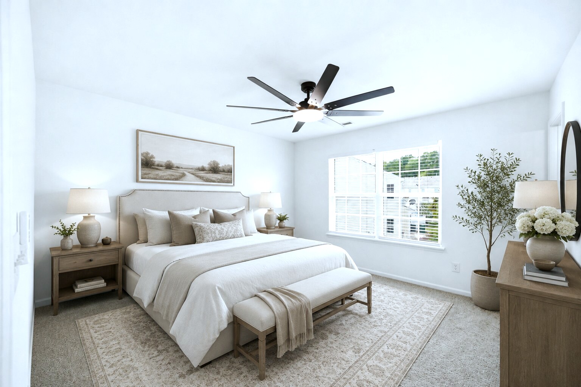
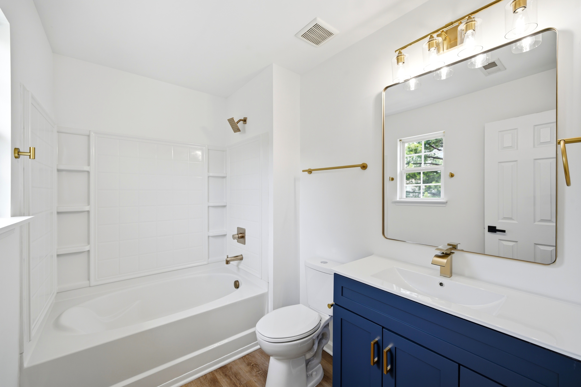
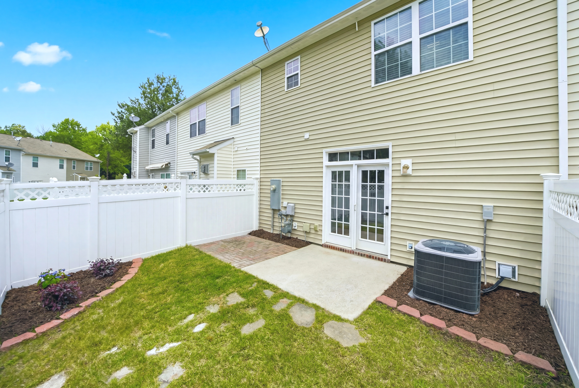
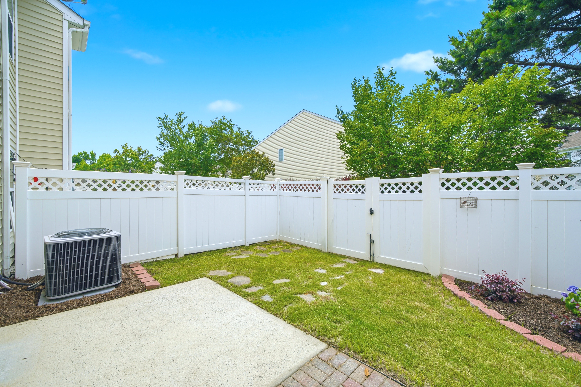
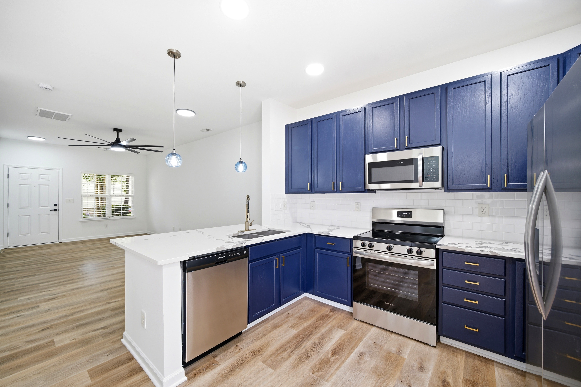
This home has been beautifully renovated with over $35,000 in renovations and upgrades. This townhome features 2 beds, 2.5 baths with a loft and is located in the Steele Creek area of Charlotte, NC. It is move-in ready and has been tastefully remodled from top to bottom. A bold blue kitchen with quartz counters, brushed gold hardware, and new stainless appliances. New flooring, fresh paint, and updated baths. Private fenced backyard, attached garage, and a community pool, minutes to Lake Wylie, the outlets, and the airport. Come check out this amazing home before it is too late!
2 BEDS
2.5 BATHS
1,349 sq. ft.
LIVING AREA
TOWNHOME
A Luxury Experience at Any Price Point


Watch my latest videos for market updates, real estate tips & tricks & subscribe to my YouTube channel at:
https://www.YouTube.com/@RockStarRealty1

SCHEDULE A SHOWING!
I would love for you to see this home in person! Please fill out the form below and I will get in touch with you to schedule a showing.
Property Overview
Address
14237 Tamarack Dr.
Charlotte, NC 28278
Price
$295,000
Property Type
Townhome
Year Built
2008
Stories
2 Story
Address
Price
Subdivision
Property Type
Year Built
Living Area
Stories
Lot Size
Zoning
146 Bayberry Creek Circle, Mooresville, NC 28117
$1,125,000
The Farms
Single Family Home
2006
4,299 Sq Ft
1.33 Acres
2
RA
Bedarooms&Bathrooms
Bedrooms
Full Bathrooms
Half Bathrooms
Primary Suite
Secondary Suite
4
4
1
Main Level
Upper Level
Interior
Flooring
New Luxury Vinyl Plank & Carpet
Walls
Fresh Interior Paint
Laundry
On Main
Address
Price
Subdivision
Property Type
Year Built
Living Area
Stories
Lot Size
Zoning
146 Bayberry Creek Circle, Mooresville, NC 28117
$1,125,000
The Farms
Single Family Home
2006
4,299 Sq Ft
1.33 Acres
2
RA
Bedarooms&Bathrooms
Bedrooms
Full Bathrooms
Half Bathrooms
Primary Suite
Secondary Suite
4
4
1
Main Level
Upper Level
Exterior & Outdoor
Exterior
Vinyl Siding, Attached Garage
Porch
Covered Front Porch
Yard
Fully Fenced-in Backyard
Address
Price
Subdivision
Property Type
Year Built
Living Area
Stories
Lot Size
Zoning
146 Bayberry Creek Circle, Mooresville, NC 28117
$1,125,000
The Farms
Single Family Home
2006
4,299 Sq Ft
1.33 Acres
2
RA
Bedarooms&Bathrooms
Bedrooms
Full Bathrooms
Half Bathrooms
Primary Suite
Secondary Suite
4
4
1
Main Level
Upper Level
Kitchen & Appliances
Kitchen Style
Modern Updated Kitchen with Quartz Countertops
Appliances
All Stainless-Steel Appliances Included
MORTGAGE
CALCULATOR
Estimate your monthly mortgage payment based on purchase price, down payment, interest rate, loan term, and property taxes.
Address
Price
Subdivision
Property Type
Living Area
Stories
Lot Size
Zoning
146 Bayberry Creek Circle, Mooresville, NC 28117
$1,125,000
The Farms
Single Family Home
2006
4,299 Sq Ft
1.33 Acres
2
RA
Bedarooms&Bathrooms
Bedrooms
Full Bathrooms
Half Bathrooms
Primary Suite
Secondary Suite
4
4
1
Main Level
Upper Level
Property Overview
Address 146 Bayberry CreeCircle, Mooresville, NC 28117
Price $1,125,000
Subdivision The Farms
Property Type Single Family Home
Year Built 2006
Living Area 4,299 Sq Ft
Stories 1.33 Acres
Lot Size 2
Zoning RA
Address
Price
Property Type
Year Built
Stories
14237 Tamarack Dr.
Charlotte, NC 28278
$295,000
Townhome
2008
2 Stories
Interior
Address 146 Bayberry CreeCircle, Mooresville, NC 28117
Price $1,125,000
Subdivision The Farms
Property Type Single Family Home
Year Built 2006
Living Area 4,299 Sq Ft
Stories 1.33 Acres
Lot Size 2
Zoning RA
Flooring
Walls
Primary Bedroom
New Luxury Vinyl Plank & Carpet
Fresh Interior Paint
Second Floor
Bedarooms&Bathrooms
Bedrooms 4
Full Bathrooms 4
Half Bathrooms 1
Primary Suite Main Level
Secondary Suite Upper Level
Interior
Flooring
New Luxury Vinyl Plank
Ceiling Features
Standard ceilings with updated lighting and ceiling fans throughout
Walls
Fresh interior paint
Electrical
All outlets and switches replaced throughout
Laundry
Epoxy flooring in laundry/utility room; Washer & Dryer included
Exterior & Outdoor
Exterior
Porch
Yard
Vinyl Siding, Attached Garage
Private Patio
Fully Fenced-in Backyard
Exterior
Refreshed Brick
Porch
Covered Front Porch, Deck
Yard
Fully Fenced In Backyard
Kitchen & Appliances
Kitchen Style
Modern updated kitchen with quartz countertops
Appliances
Stainless steel refrigerator and modern appliances
Kitchen Style
Appliances
Modern Updated Kitchen with Quartz Countertops
All Stainless-Steel Appliances Included
MORTGAGE
CALCULATOR
Estimate your monthly mortgage payment based on purchase price, down payment, interest rate, loan term, and property taxes.
SCHEDULE A SHOWING!
I would love for you to see this home in person! Please fill out the form below and I will get in touch with you to schedule a showing.


COMMUNITIES
GUIDES
LEGAL
FOLLOW ME


INFO
Copyright 2026. Michelle Kelley RockStar Realty. All Rights Reserved.